

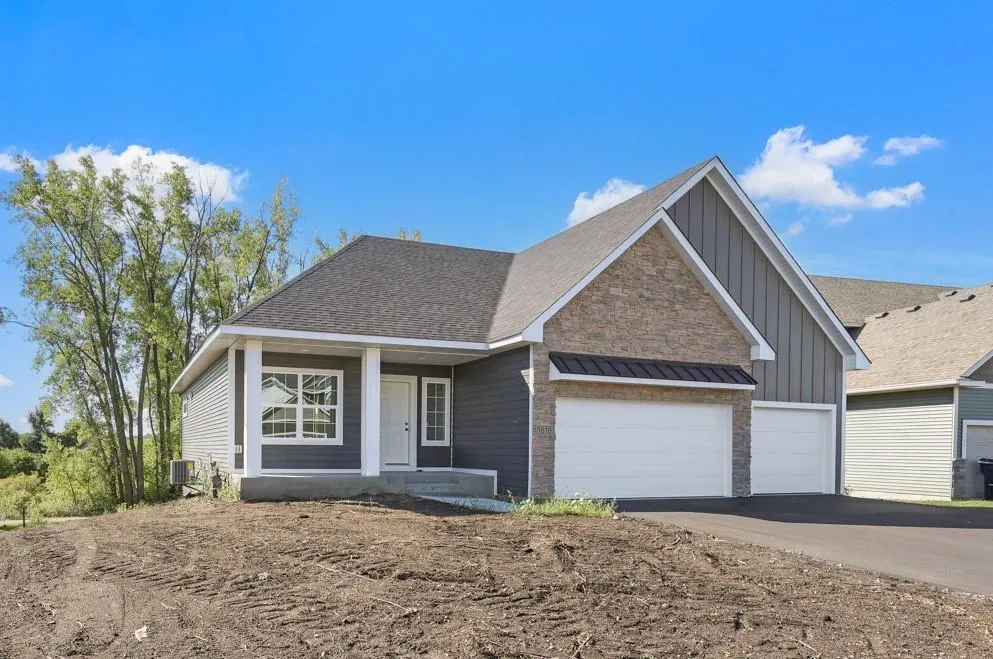
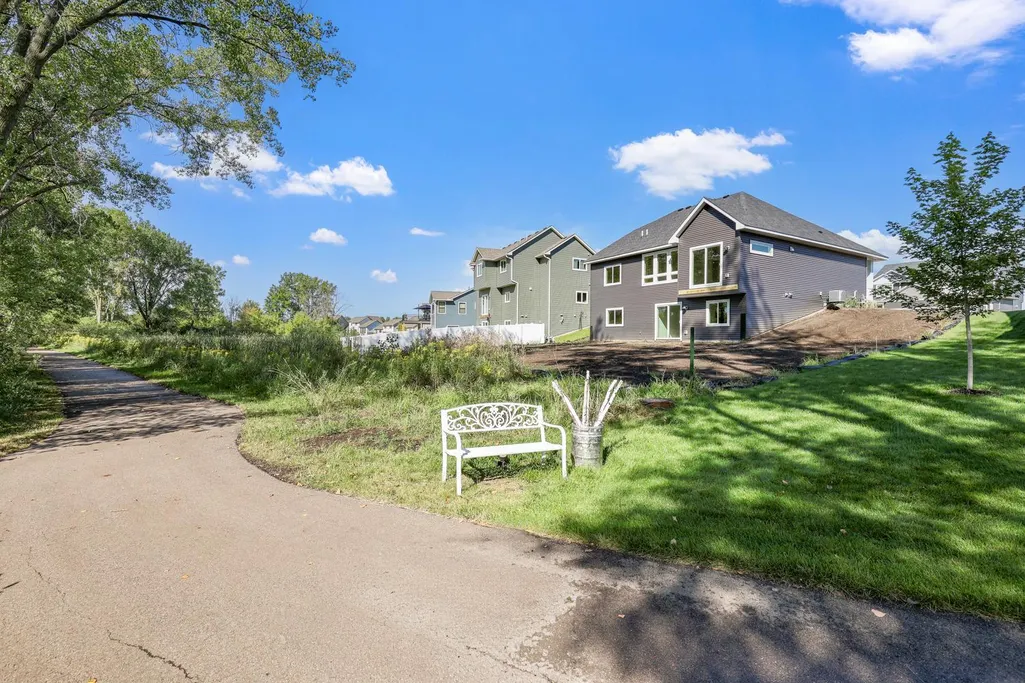
Open House Fri, Sep 25th 12:00 PM - 06:00 PM - Price Reduction - Views - New Construction - Primary on Main
Address
1616 Spruce Street, Farmington, MN
Price
$ 589,900
Property Attributes
- ID#7139098
- TypeSingle Family
- Listing Status Active
- CountyDAKOTA
- CityFarmington
- AreaSapphire Lake 3rd Addition
- NeighborhoodSapphire Lake 3rd Add
- Zip55024
- StyleSingle Family
- Year Built2026
- Taxes$ 1846
- Price$ 589,900
- Bedrooms4
- Full Bathrooms3
- Half Bathrooms0
- Sqr Footage2402
- Lot Size0.223 Acres
Data Source:
Northstar MLS (NSTAR)
Property Description
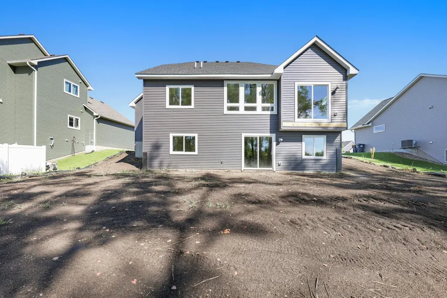
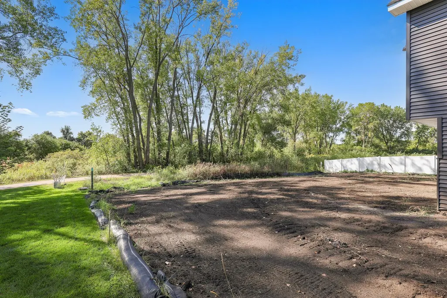
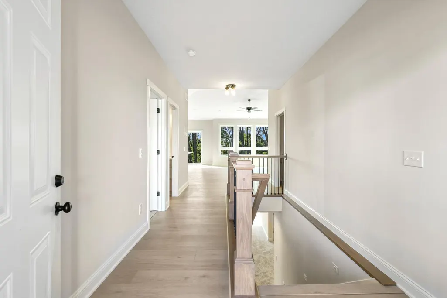
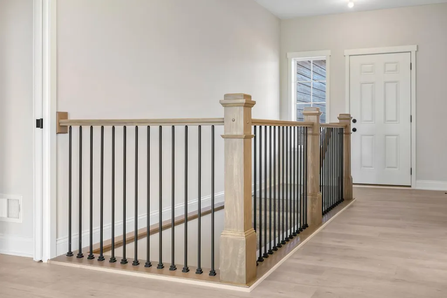
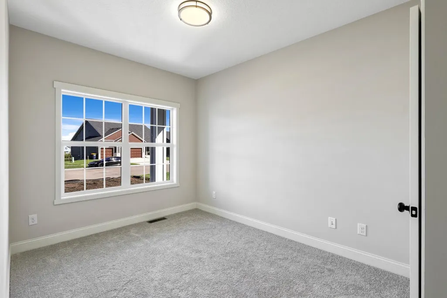
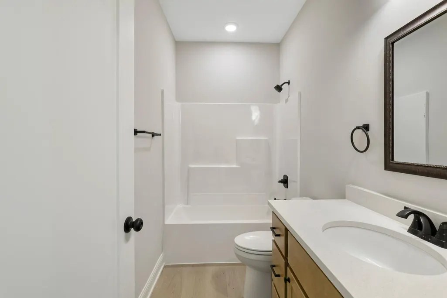
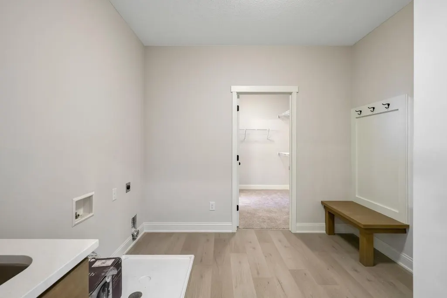
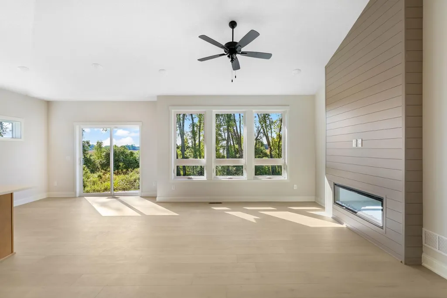
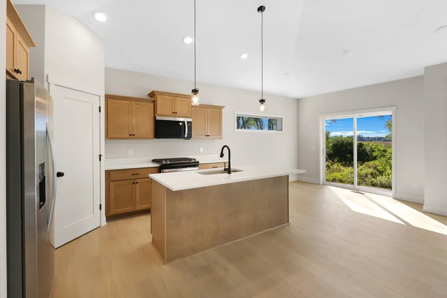
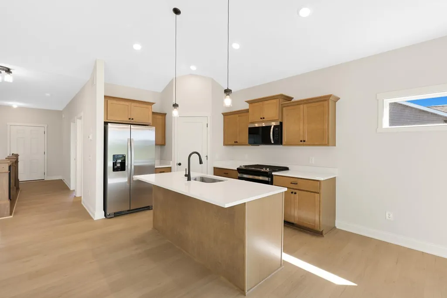
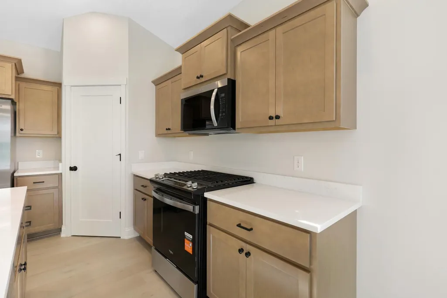
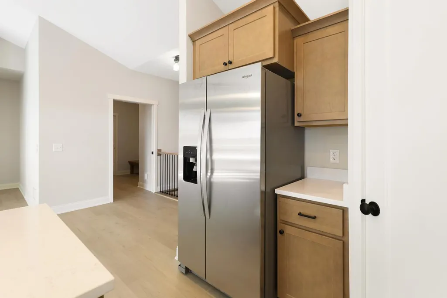
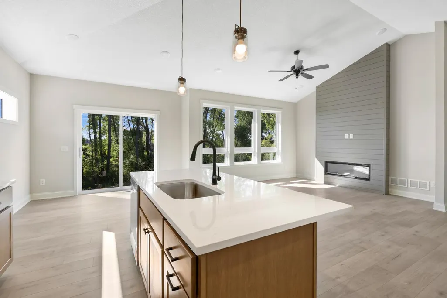
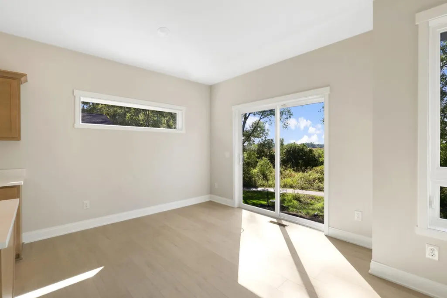
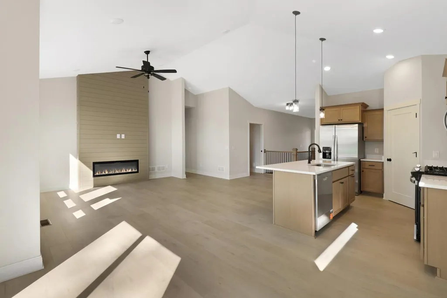
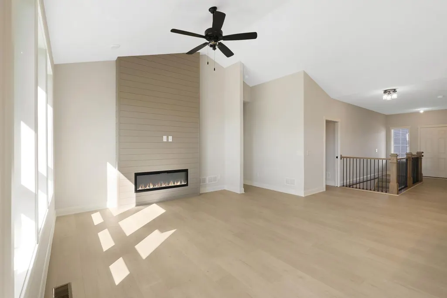
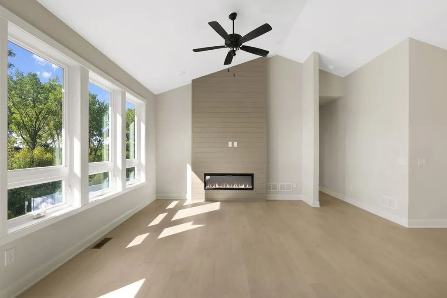
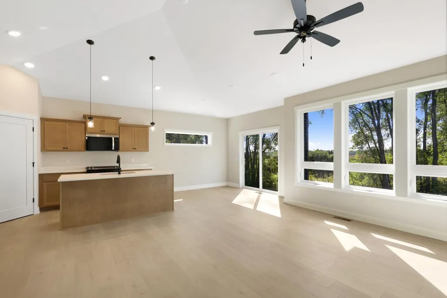
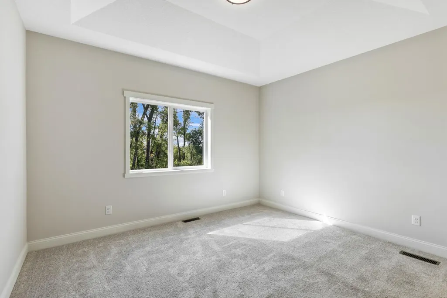
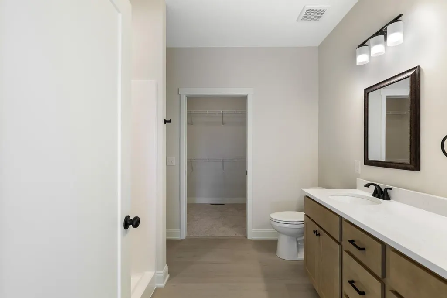
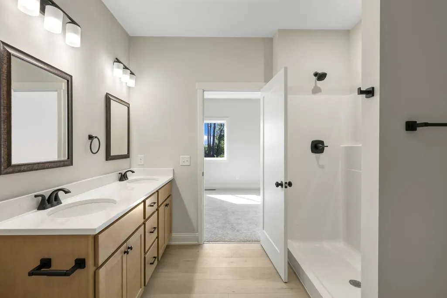
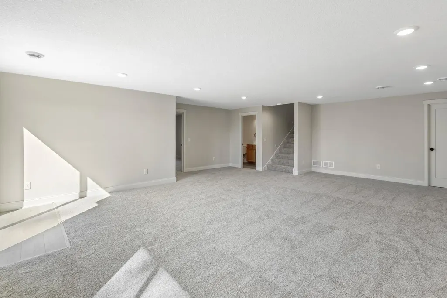
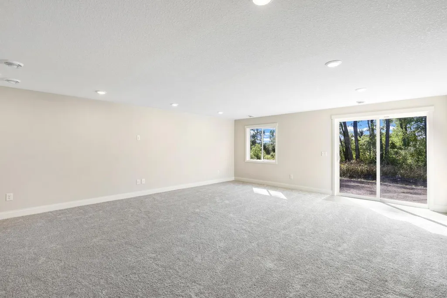
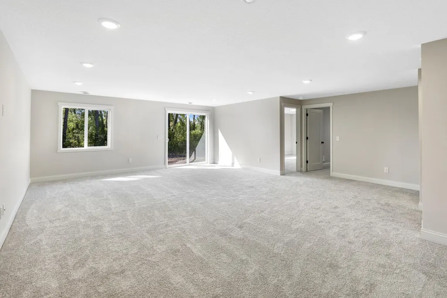
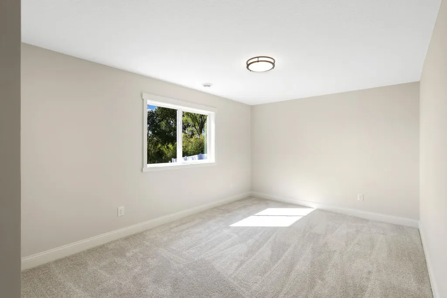
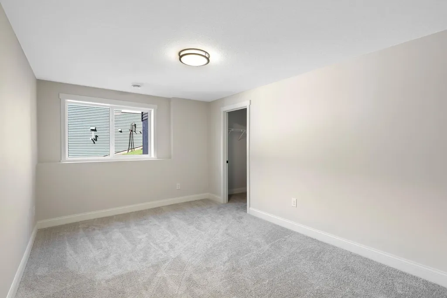
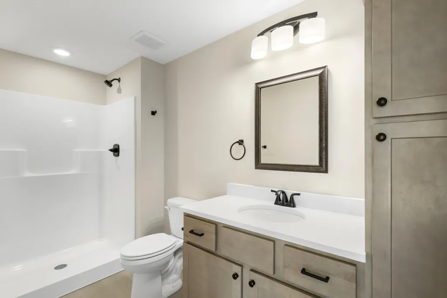
Welcome to the Aspen Rambler Plan, by Eternity Homes showcases their innovative new Smart Build design. This beautifully designed home offers the ease of main-floor living and a spacious, open-concept layout. This 4 bedroom, 3 bathroom home features a large gourmet kitchen with granite countertops, stainless steel appliances, a center island with breakfast bar, and a convenient pantry. The informal dining area opens to a future deck, perfect for relaxing or entertaining. The cozy family room features an electric fireplace that adds warmth and charm. You’ll also find a main-floor laundry and mudroom for added convenience. The private primary suite offers a luxurious retreat with an oversized walk-in closet and a spa-inspired bath featuring a double-bowl vanity. One additional bedroom and full bath complete the main level. The lower level offers even more space with two additional bedrooms, bathroom, and a large family room, ideal for guests or movie nights. Nestled in Farmington’s sought-after Sapphire Lakes community, you’ll enjoy scenic views, nearby walking trails, parks, and top-rated schools, all just minutes from shopping, dining, and easy access to the Twin Cities. Looking for something different or hoping to skip the construction wait? Explore our move-in ready homes, or choose your ideal homesite and floor plan to let Eternity Homes build the custom home of your dreams!
| Price History | |
|---|---|
| 9/16/2026 | Listed $613,130 |
| 9/16/2026 | 4$589,900 |
General Features
| Living Area | 2402 |
|---|---|
| Sewer | City Sewer - In Street |
| Heating | Forced Air,Fireplace(s) |
| Cooling | Central Air |
| Roof | Age 8 Years or Less,Architectural Shingle,Asphalt |
| Appliances | Air-To-Air Exchanger,Dishwasher,Disposal,Humidifier,Microwave,Oil Water Heater,Range,Refrigerator |
| Garage Spaces | 3 |
| Pool Features | None |
| Construction Materials | Concrete,Frame |
| Year Built | 2026 |
| Electric | 200+ Amp Service |
| Levels | One |
| Property Subtype | Single Family |
| Tax Year | 2025 |
| Accessibility | None |
| County | Dakota |
| New Construction | Yes |
| Property Type | Residential |
| HOA | No |
| Contingency | None |
| Subdivision Name | Sapphire Lake 3rd Add |
| Full Baths | 1 |
| Directions | County Road 3,(E) on Spruce Street to Home |
| City | Farmington |
| Association Name | N/A |
| High School District | Farmington |
| Zoning Description | Residential-Single Family |
| Lot Size Units | Acres |
| Property Attached Y/N | No |
| Land Lease Y/N | No |
| Tax Annual Amount | 1846 |
| Additional Parcels Y/N | No |
| Builder Name | ETERNITY HOMES LLC |
| Standard Status | Active |
| Lender Owned | No |
| Amenities Unit | Ceiling Fan(s),French Doors,Kitchen Center Island,Main Floor Primary Bedroom,Natural Woodwork,Porch,Tile Floors,Vaulted Ceiling(s),Washer/Dryer Hookup,Walk-In Closet |
| Community Name | Sapphire Lake 3rd Addition |
| PostalCity | Farmington |
Interior Features
| Basement | Drain Tiled,Finished,Full,Sump Basket,Sump Pump,Walkout |
|---|---|
| Total Fireplaces | 1 |
| Fireplace Features | Electric,Family Room |
| Basement (Y/N) | Yes |
| Fireplace Y/N | Yes |
| Above Grade Finished Area | 1364 |
| 3/4 Baths | 2 |
| Laundry Features | Electric Dryer Hookup,Laundry Room,Main Level,Sink,Washer Hookup |
| Total Bedrooms | 4 |
| Below Grade Finished Area | 1038 |
| Total Baths | 3 |
| Bath Desc | 3/4 Basement,3/4 Primary,Double Sink,Private Primary,Main Floor Full Bath |
| Dining Room Description | Breakfast Bar,Informal Dining Room,Kitchen/Dining Room |
| Fuel | Natural Gas |
| Garage Dimensions | 21x24 |
| Garage Square Feet | 840 |
Exterior Features
| Parking Features | Attached Garage,Asphalt,Garage Door Opener |
|---|---|
| Water Source | City Water - In Street |
| Lot Size Area | 0.223 |
| Building Area Total | 2728 |
| Lot Dimensions | 72x122x89x121 |
| Waterfront Y/N | No |
| Foundation Area | 1364 |
| Road Frontage Type | City Street,Curbs,Paved Streets |
| Road Responsibility | Public Maintained Road |
Amenities
- Foreclosure
- Views
- Short Sale
- New Construction
- Adult 55+
- Lease To Own
- No HOA Fees
- Furnished
- Primary On Main
- Air Conditioning
- Seller Finance
- Green
- Fixer Upper
- Horse
- Golf
- Fireplace
- Deck
- Garage
- Basement
- Pool
Property vs Single Family Average in 55024
Price
Taxes
Year Built
Visits
In The Neighborhood
Open House
Farmington
$ 524,900
- Type
- Single Family
- Size
- 2,553 SqFt
- Rooms
- 5 Beds + 3 Baths
 RE/MAX Advantage Plus
Open House
Farmington
$ 619,900
- Type
- Single Family
- Size
- 2,331 SqFt
- Rooms
- 4 Beds + 3 Baths
RE/MAX Advantage Plus
Views
Farmington
$ 615,900
- Type
- Single Family
- Size
- 3,449 SqFt
- Rooms
- 5 Beds + 3.5 Baths
RE/MAX Advantage Plus

 © 2026 Realtor Association of Southern Minnesota. All rights reserved. The data relating to real estate for sale on this limited electronic display comes in part from the Broker Reciprocity (sm) Program of the Realtor Association of Southern Minnesota Multiple Listing Service. Real estate listings held by brokerage firms other then REMAX Advantage Plus - Lakeville are marked with the Broker Reciprocity(sm) logo or the Broker Reciprocity(sm) thumbnail logo (a little black house) and detailed
 Information should be deemed reliable but not guaranteed, all representations are approximate, and individual verification is recommended. Copyright ©2017 All rights reserved.
